


How to Know If Your Floor Plan Is Working for You
There's a feeling that happens in a home that isn't quite working.
It's not dramatic. It's not one thing you can point to. It's more like a low-grade friction — the sense that you're always moving around something, or that the house never really settles, or that certain rooms just don't get used the way you imagined they would.
Most people assume it's a decorating problem. New furniture, different paint, a rug in a better size. And sometimes that helps.
But more often, it's the floor plan. The bones. The way the rooms relate to each other and to the life happening inside them.
A floor plan that works for you is one you stop thinking about. A floor plan that doesn't is one you feel every single day — even if you can't name why.
Here's how to tell the difference.
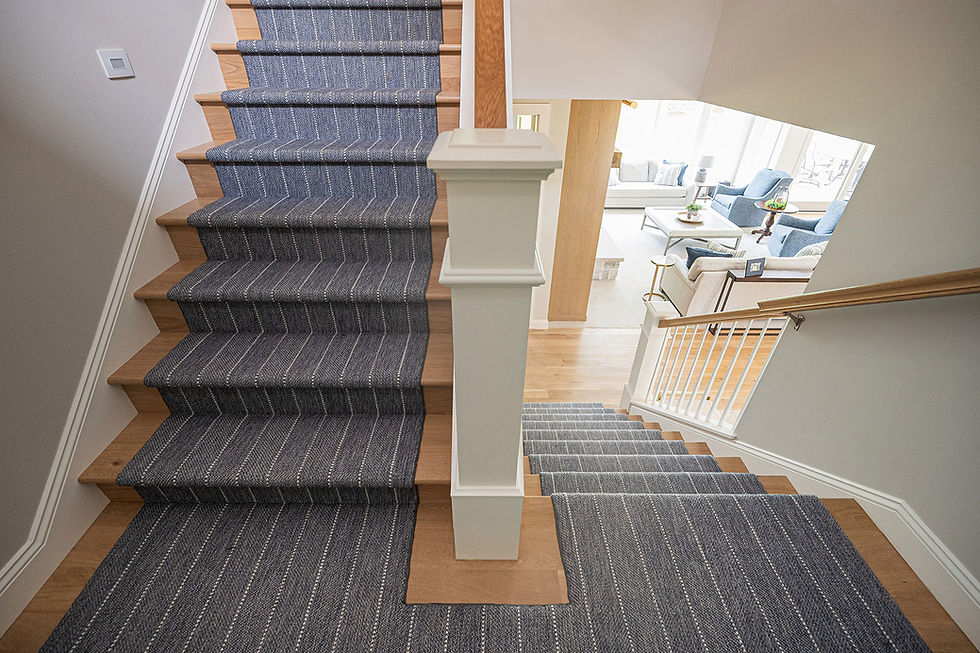
The Rooms You Avoid
Every home has them. The formal living room nobody sits in. The dining room that only gets used at Thanksgiving. The office that became a storage room six months after you moved in.
When a room isn't being used, the instinct is to wonder what's wrong with the room. But usually the question worth asking is: where does everyone actually go instead?
The answer tells you everything. If your family gravitates to one corner of the house and the rest sits empty, the floor plan isn't distributing life evenly. The spaces that work are pulling all the weight. The ones that don't are invisible — and expensive square footage that isn't doing its job.
A floor plan that works for you creates rooms you actually want to be in. Not rooms that look good on paper and feel wrong in person.

The Traffic Problem
Stand in your kitchen during a busy morning. Or in the main living area when everyone is home at once. Now notice — are you moving around people? Are people moving around each other? Is there one path through the room that everyone uses because it's the only one that makes sense?
Traffic flow is one of the clearest signals a floor plan is or isn't working. When it works, movement through a home feels natural and unconsidered — you don't think about how you're getting from one place to another, you just move. When it doesn't, you're constantly navigating. Squeezing past. Rerouting.
The places where traffic jams happen — the entry that backs up when everyone comes home, the kitchen that puts two people in each other's way, the hallway that everyone has to pass through to get anywhere — those are floor plan problems. And they don't get solved with furniture arrangement.

The Rooms that Do Too Many Things
A room that has to be three things at once is a room that does none of them well.
The open plan that's supposed to be a kitchen, a dining room, and a living room — but the TV is too close to the table, the kitchen noise bleeds into every conversation, and there's nowhere to have a quiet moment without leaving the main floor entirely.
The primary suite that's supposed to be a retreat — but the bathroom opens directly onto the sleeping area, there's no transition space, and the room never feels like it shuts the day out the way it was supposed to.
When a space is working too hard, you feel it as a low-level restlessness. The room is fine. It functions. But it never quite delivers the feeling it was supposed to.
A well-designed floor plan gives each space a clear identity. A reason to exist. A feeling it's responsible for creating. When rooms know what they are, they do it well.
The Light that Doesn't Land Right
A floor plan and a light plan are the same conversation.
When a floor plan is working, the natural light moves through the home in a way that feels intentional — morning light where you want to wake up, afternoon light in the spaces you use most, the kind of evening warmth that makes a home feel like it's settling in alongside you.
When it isn't, the light feels accidental. The kitchen faces north and is dim by noon. The bedroom gets direct western sun at 6 PM and is impossible to sleep in during summer. The main living area is beautiful in photographs and dark in real life.
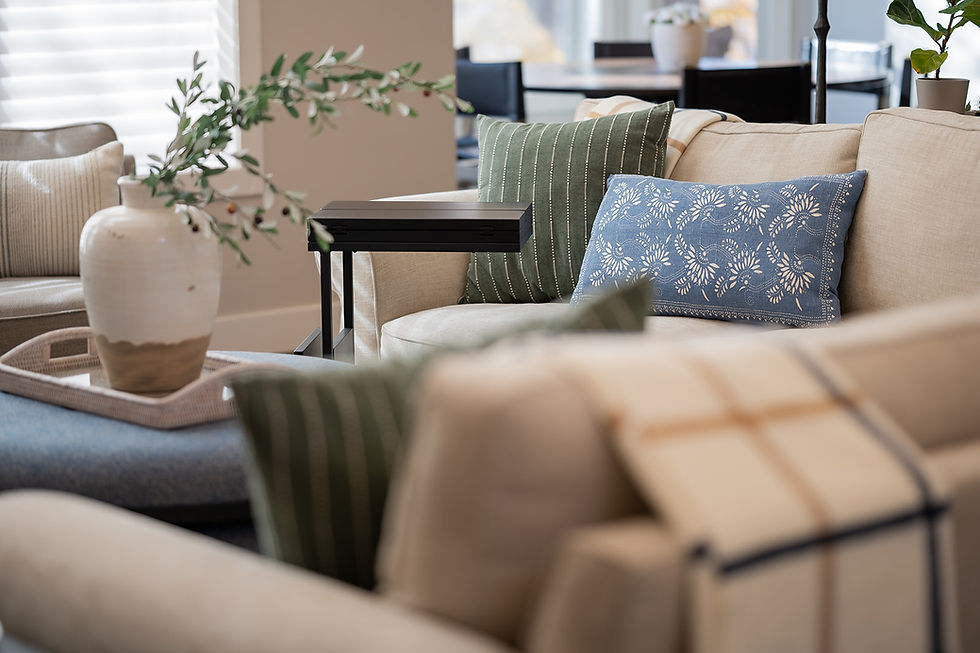
The Space that Never Felt Like Yours
This one is harder to articulate but just as real.
Some homes feel like they were designed for someone else's life. The layout makes sense on paper. The rooms are all there. But the way they're arranged doesn't match how your family actually moves, gathers, retreats, or lives.
Maybe the mudroom doesn't account for three kids coming home from practice at once. Maybe the kitchen island faces the wrong direction for how you cook and talk at the same time. Maybe the primary suite is beautiful but positioned so you can hear everything happening in the rest of the house.
A floor plan that works for you is one that was designed around your life — not a generic version of how a home is supposed to function. The difference between a house that feels like yours and one that never quite does is almost always in the floor plan.

What to Do About It (is it in the floor plan)
If you're living in a home that has some of these friction points, the first step is naming them clearly. Not "the kitchen doesn't feel right" but "the kitchen puts everyone in each other's way and there's nowhere to land when you walk in the door." Specificity is what makes a problem solvable.
If you're looking at a floor plan for a new build or renovation and something feels off — trust that feeling. Floor plans are easier to change on paper than in real life, and the instinct that something isn't right is almost always worth examining before it's built.
This is one of the first conversations we have with every client — not about finishes or furniture or what the home will look like, but about how it will feel to live in. Because a home that functions beautifully for your specific life is the foundation everything else is built on.
Get that right, and the rest follows.
EH Design Co. is a luxury residential interior design studio serving the Twin Cities metro and surrounding areas, and lake markets across Minnesota and Wisconsin and beyond. We specialize in custom new builds, luxury remodels, and second home and retreat projects.
Something feel off about your space? Let's talk. →


Comments